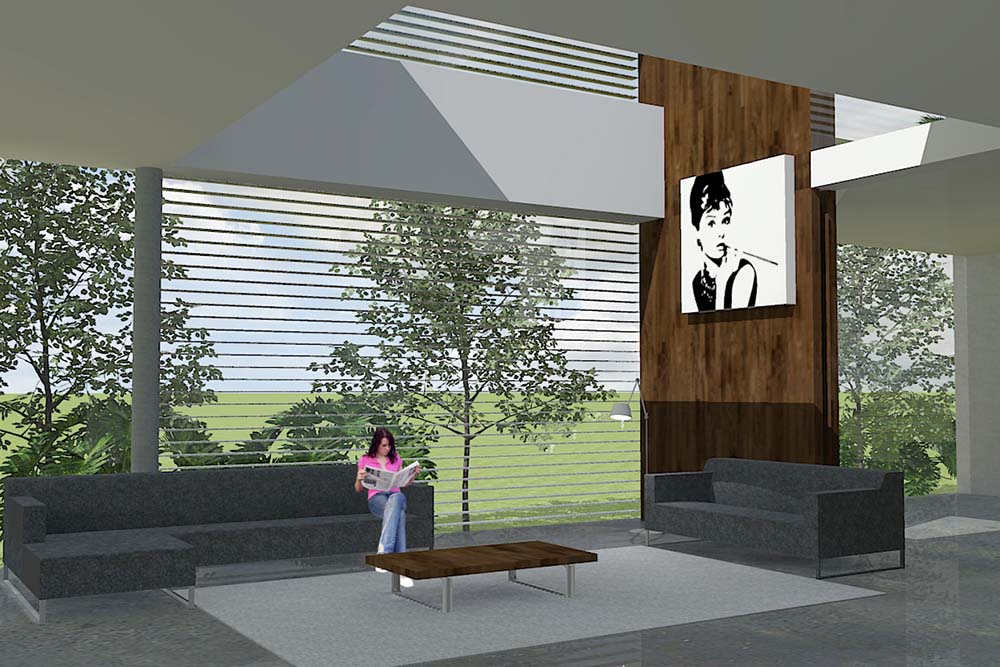
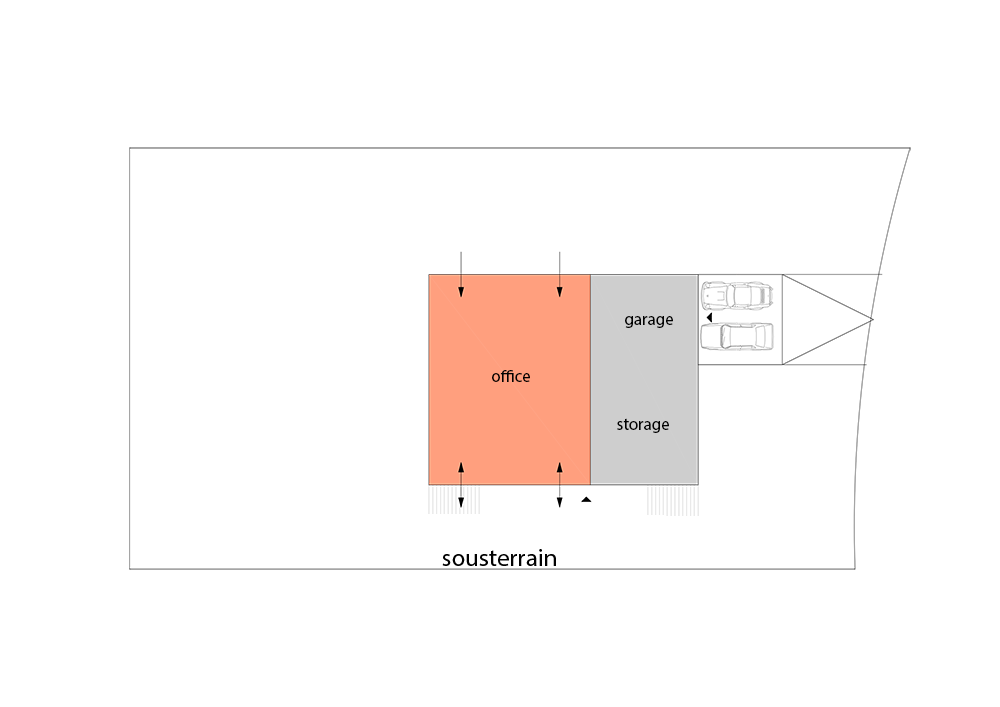
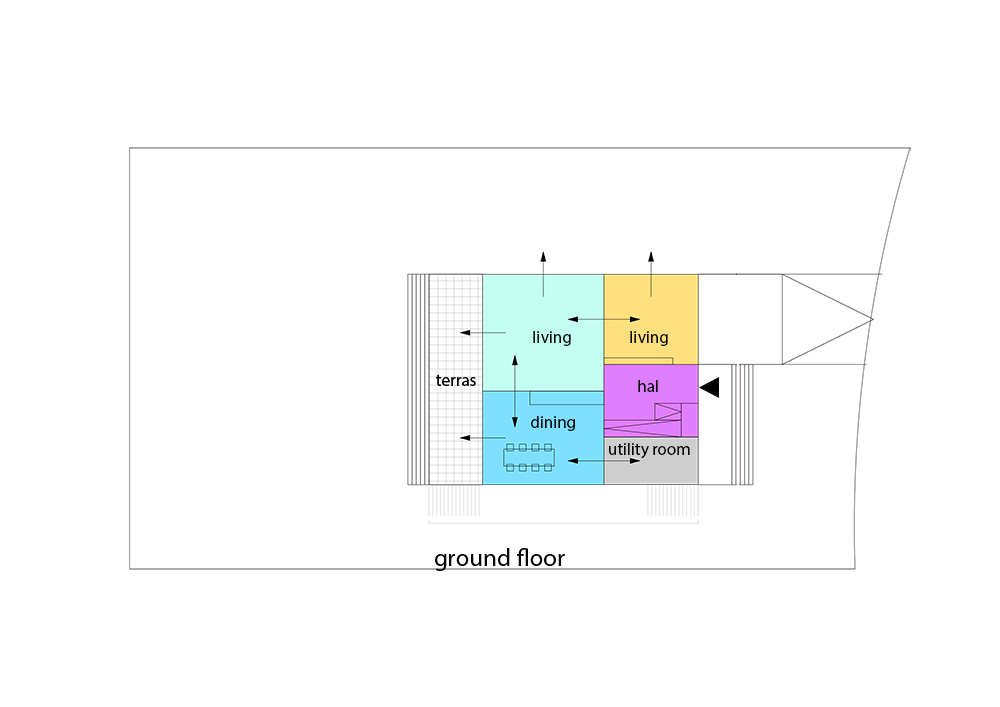
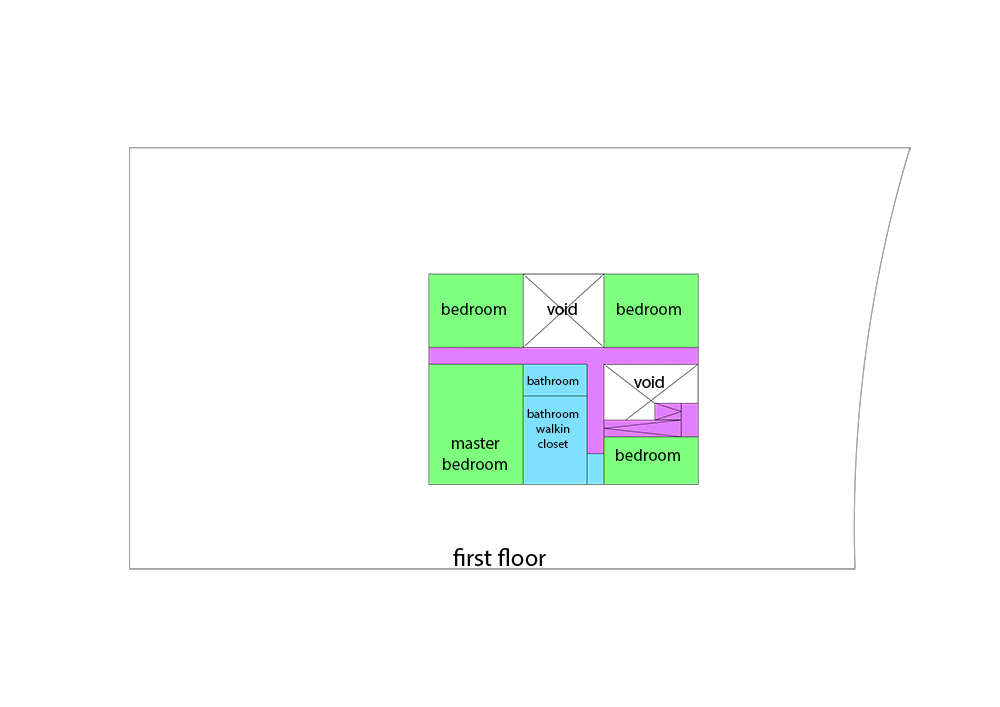
Specifically, the kitchen was mentioned as the central and social hub of the house. Therefore, the positioning of the kitchen in relation to the other spaces deserves special attention.
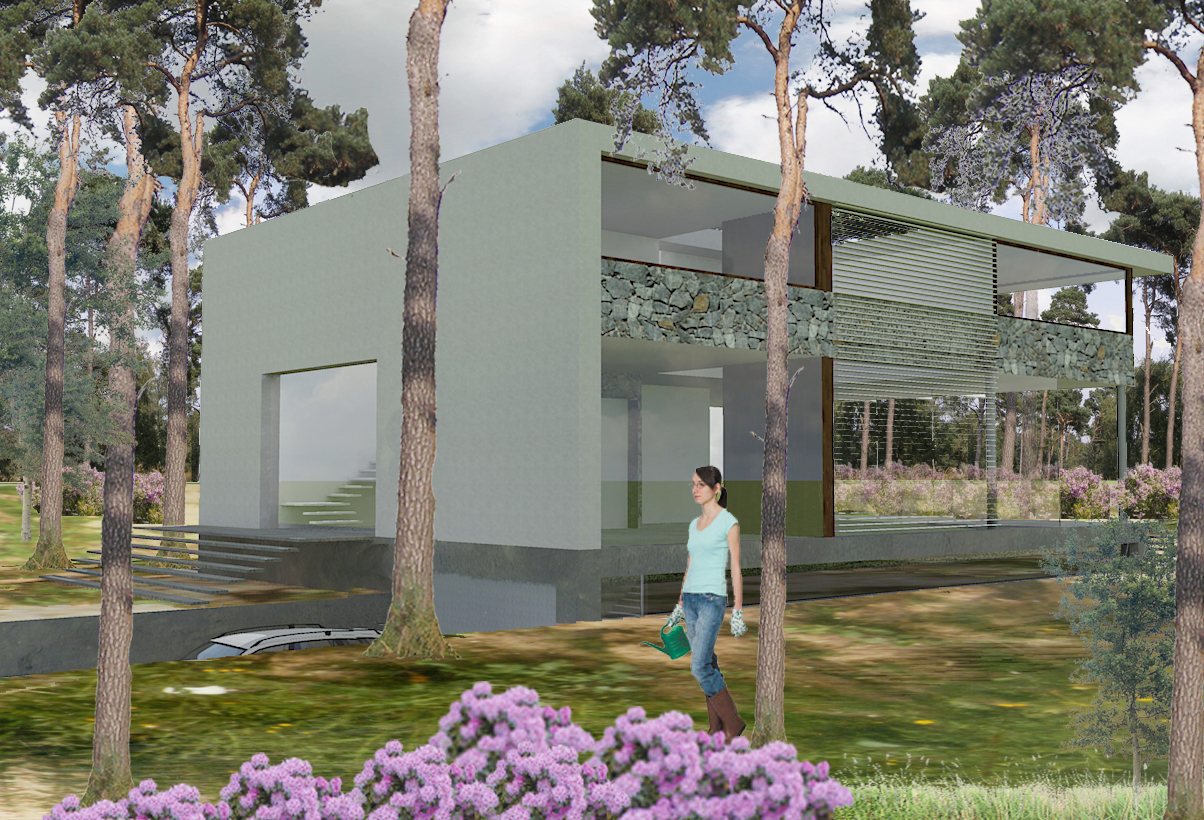
The reference to the Barcelona Pavilion aligns well with the design principles employed by Studio Blanca: Space, light, and views.
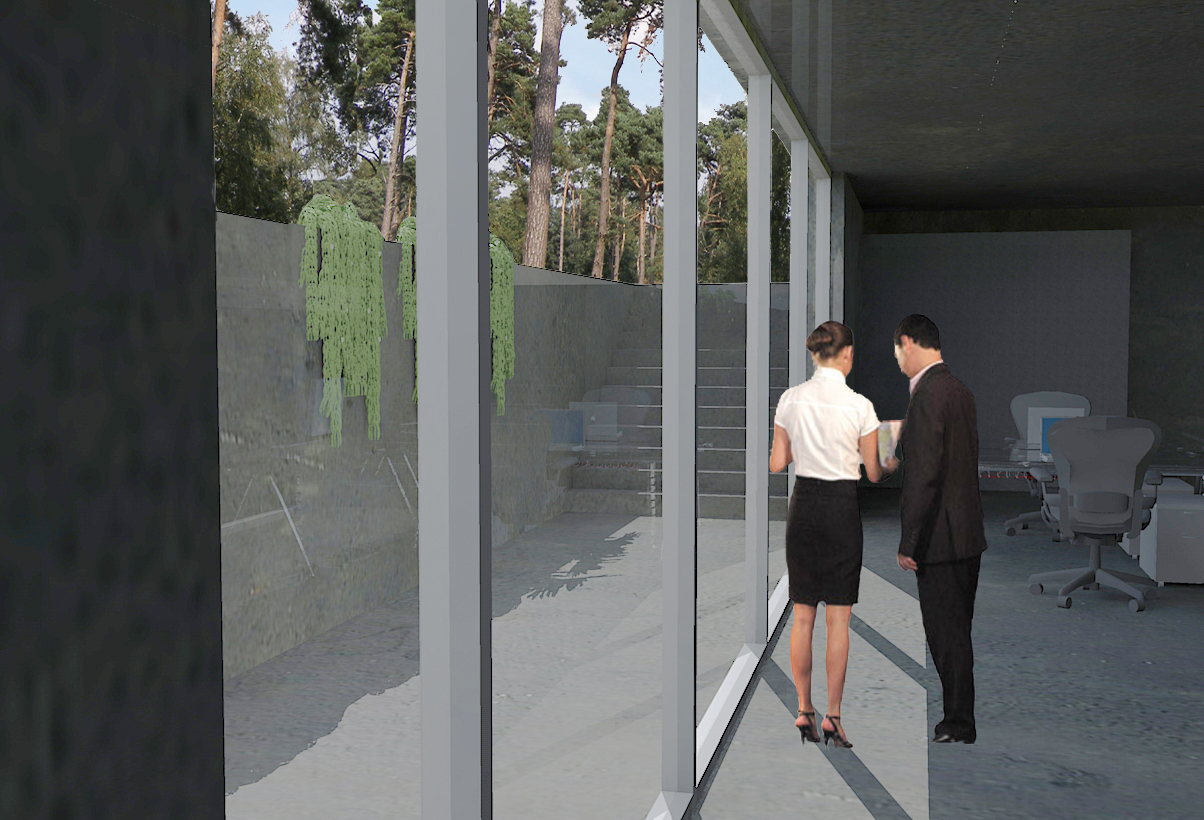
In the design of the Barcelona Pavilion, open/closed spaces, space, light, views, the flow of spaces, the indoor-outdoor relationship, roof overhangs, the interplay of lines, and the framing of spaces by walls and roofs play an important role. We have utilized these characteristics for the design of the villa.
Location: Zeist